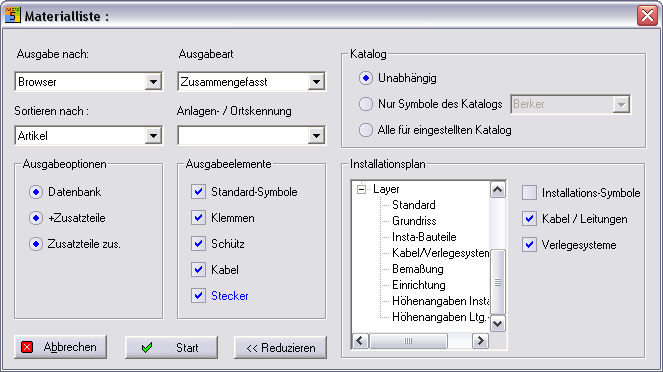
The material list dialog is extended by using the button of the same name. By using Determine dimensions, you can enable the material data to be determined for the entire “Installation project” or certain residential units of a project. All installation diagrams for the project are taken into consideration during the dimension determination. The material data not only include the individual modules but also the lines which are used. The length of the lines is calculated automatically at the same time while, of course, taking into account the 3D information. The general limitations described before also apply here but further limitations which relate to the installation diagram can also be added. Using the catalogues from the electrical wholesaler makes it possible to calculate an order list exactly. The catalogues can be read into the Item Manger with the Building module using the data standard.
The following elements of the installation diagram are included in the material data.
You can determine which residential units and which layers are to be included in determining the dimensions. The selection is made on the right hand side (Installation diagram group) of the Dimension determination dialog. There, you will see which residential areas and layers are available listed in the tree structure.
By the plus sign in front, you will see that there are subgroups to this main group. Click on the plus sign and the subordinate objects will be displayed and the plus sign then becomes a minus sign. The selection itself is executed by clicking on the relevant object with the left mouse button while holding down the <Ctrl> key at the same time. The marked object now appears in bold.
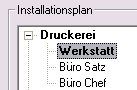
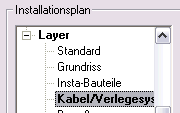
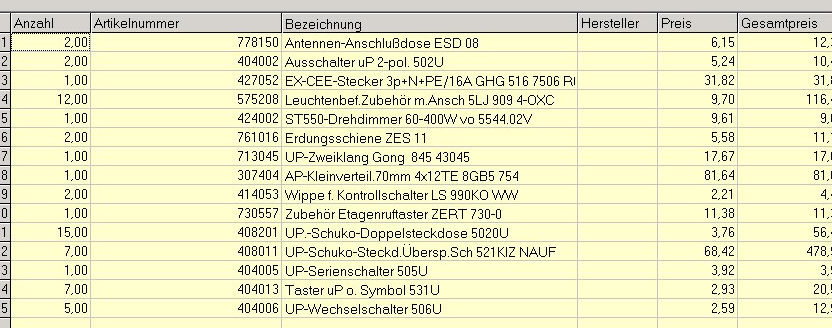
You can add both individual sub-objects such as Office boss or complete generic terms such as printing company for selection. The selection can be reversed using the same procedure. Also select the symbol type which is to be included in the installation diagram for the dimension determination. This selection has no effect on the circuit diagram pages. After starting the dimension determination, you will see a bill of quantities of all installation diagrams in the browser view.
Tip
The bill of quantities can be generated as often as you wish, even with different settings.
In the Building module, the output of the material lists can be defined for very special output formats by the catalogue limitations.